Patios Melbourne homeowners can keep bright.
Plan the way your patio should handle rain, daylight, shade and side exposure, then confirm materials, permits and installation conditions through a measured quote.
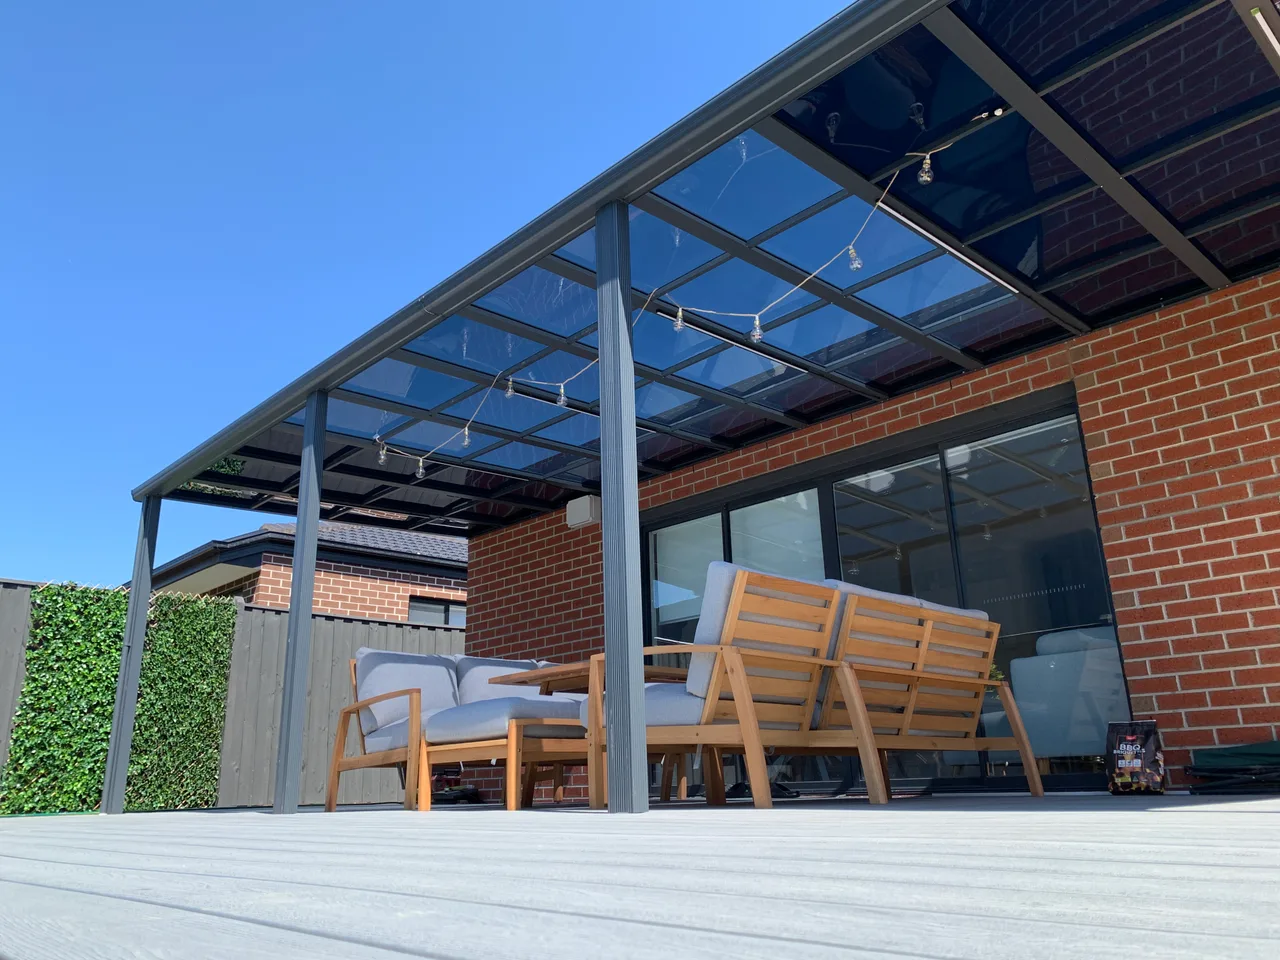
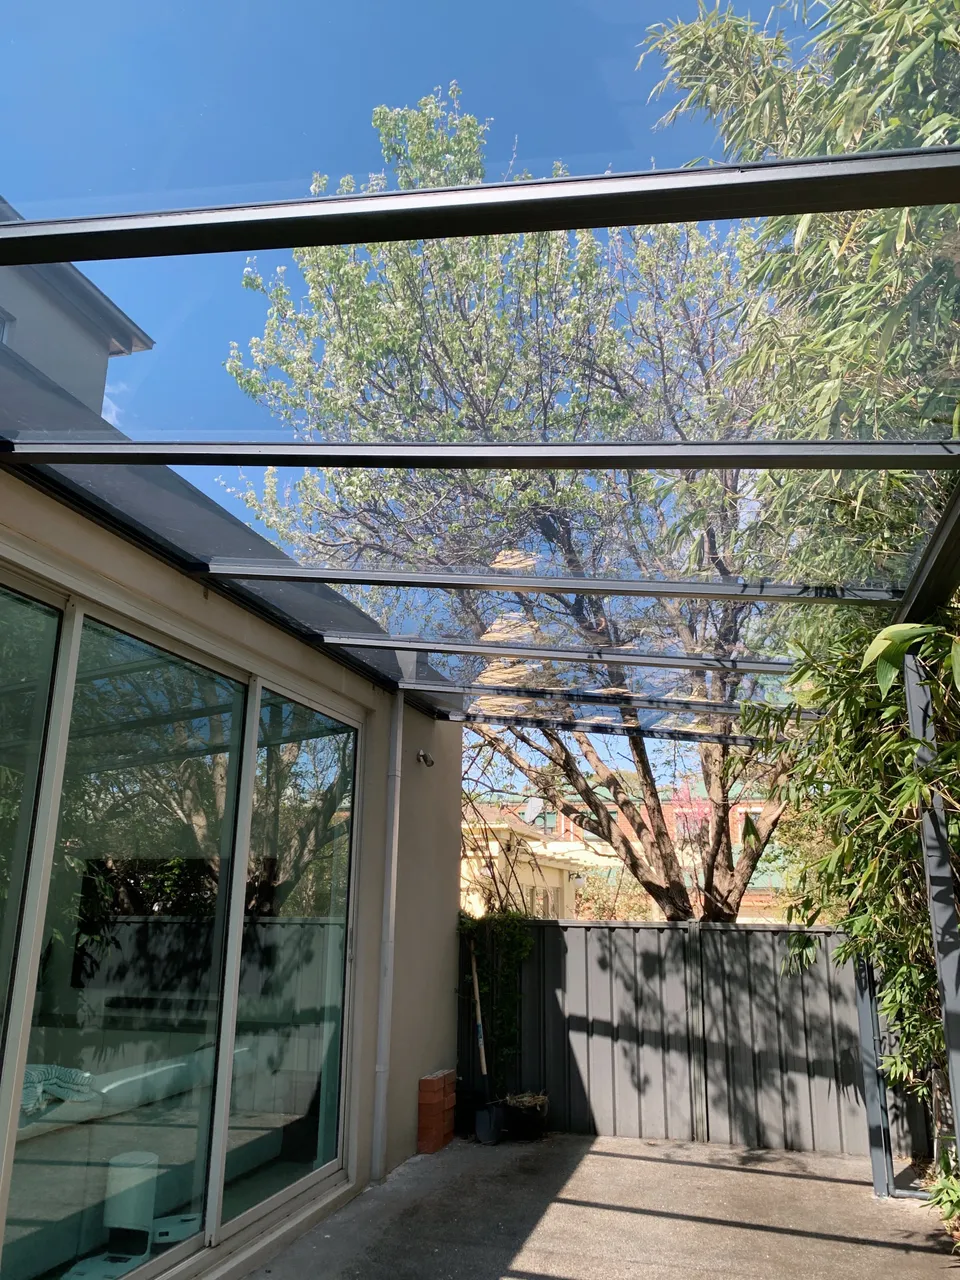
Which covered patio suits the way you use the space?
Start with the outcome: a bright rain cover, adjustable shade, more protection at the sides or a better finished area after dark.
Best fit when the roof sits beside living rooms, sliding doors and windows that still need daylight.
Plan the fixed roof around rain protection, daylight retention, panel choice and the way water leaves the site.
Frankston, Burwood, Camberwell and bayside projects often need different fixing and access checks.
Patio quote paths Alpoco can narrow.
Pick the closest problem and send it with photos. Alpoco can then confirm the practical next step.
For covered patios that need daylight, UV protection and a clean all-weather roof.
For older covers where glare, leaks, darkness or heat make the space hard to use.
A fixed transparent roof planned around the existing home connection, support and drainage path.
Where a pergola already exists, condition, spans, connections and roof fall decide whether it can be retained.
Patio roof, pergola or verandah?
The names overlap in everyday use, so compare how each structure attaches to the home and manages sun, rain and airflow.
Best when dependable rain cover and a permanent outdoor living finish are the priority.
Best when adjustable sunlight and airflow matter more than a fixed clear roof.
Best when an attached cover must work carefully with the home's roofline and indoor light.
Best when the roof already exists but wind, glare, privacy or night use still needs attention.
Permits, engineering and access are part of the patio decision.
Whether approval is needed depends on the structure, attachment, size, site and local requirements. The quote should also allow for engineering, footings, drainage, safe access and how materials reach the patio area.
What to include in the quote request
- Suburb and access: driveway, side path and approximate patio location.
- Photos: show the house wall, roofline, posts, ground and existing cover if any.
- Rough size: width, projection and the daylight or weather problem the roof must solve.
- Main outcome: rain cover, daylight, shade, privacy, wind control or resale finish.
Details to settle before choosing a patio system.
Use these project conditions to decide whether the next step is a general patio measure or a more specific roof-material comparison.
Check windows, sliding doors and the rooms beneath the proposed roof before selecting an opaque or clear cover.
Confirm roof fall, gutters, downpipe discharge and how side rain reaches the space.
Record the direction of weather, adjoining walls and the drainage edge so the fixed roof can be scoped honestly.
Review transparent panels, framing, connection points and drainage when the patio format is already clear.
Start with the patio problem.
Send the suburb, photos and rough dimensions. Alpoco will help determine whether a Clearview fixed transparent roof is a practical starting point before detailed pricing.