Clearview patio roofing that keeps Melbourne homes bright and dry.
Review transparent panels, aluminium framing, connection points and drainage before starting a measured Clearview quote.
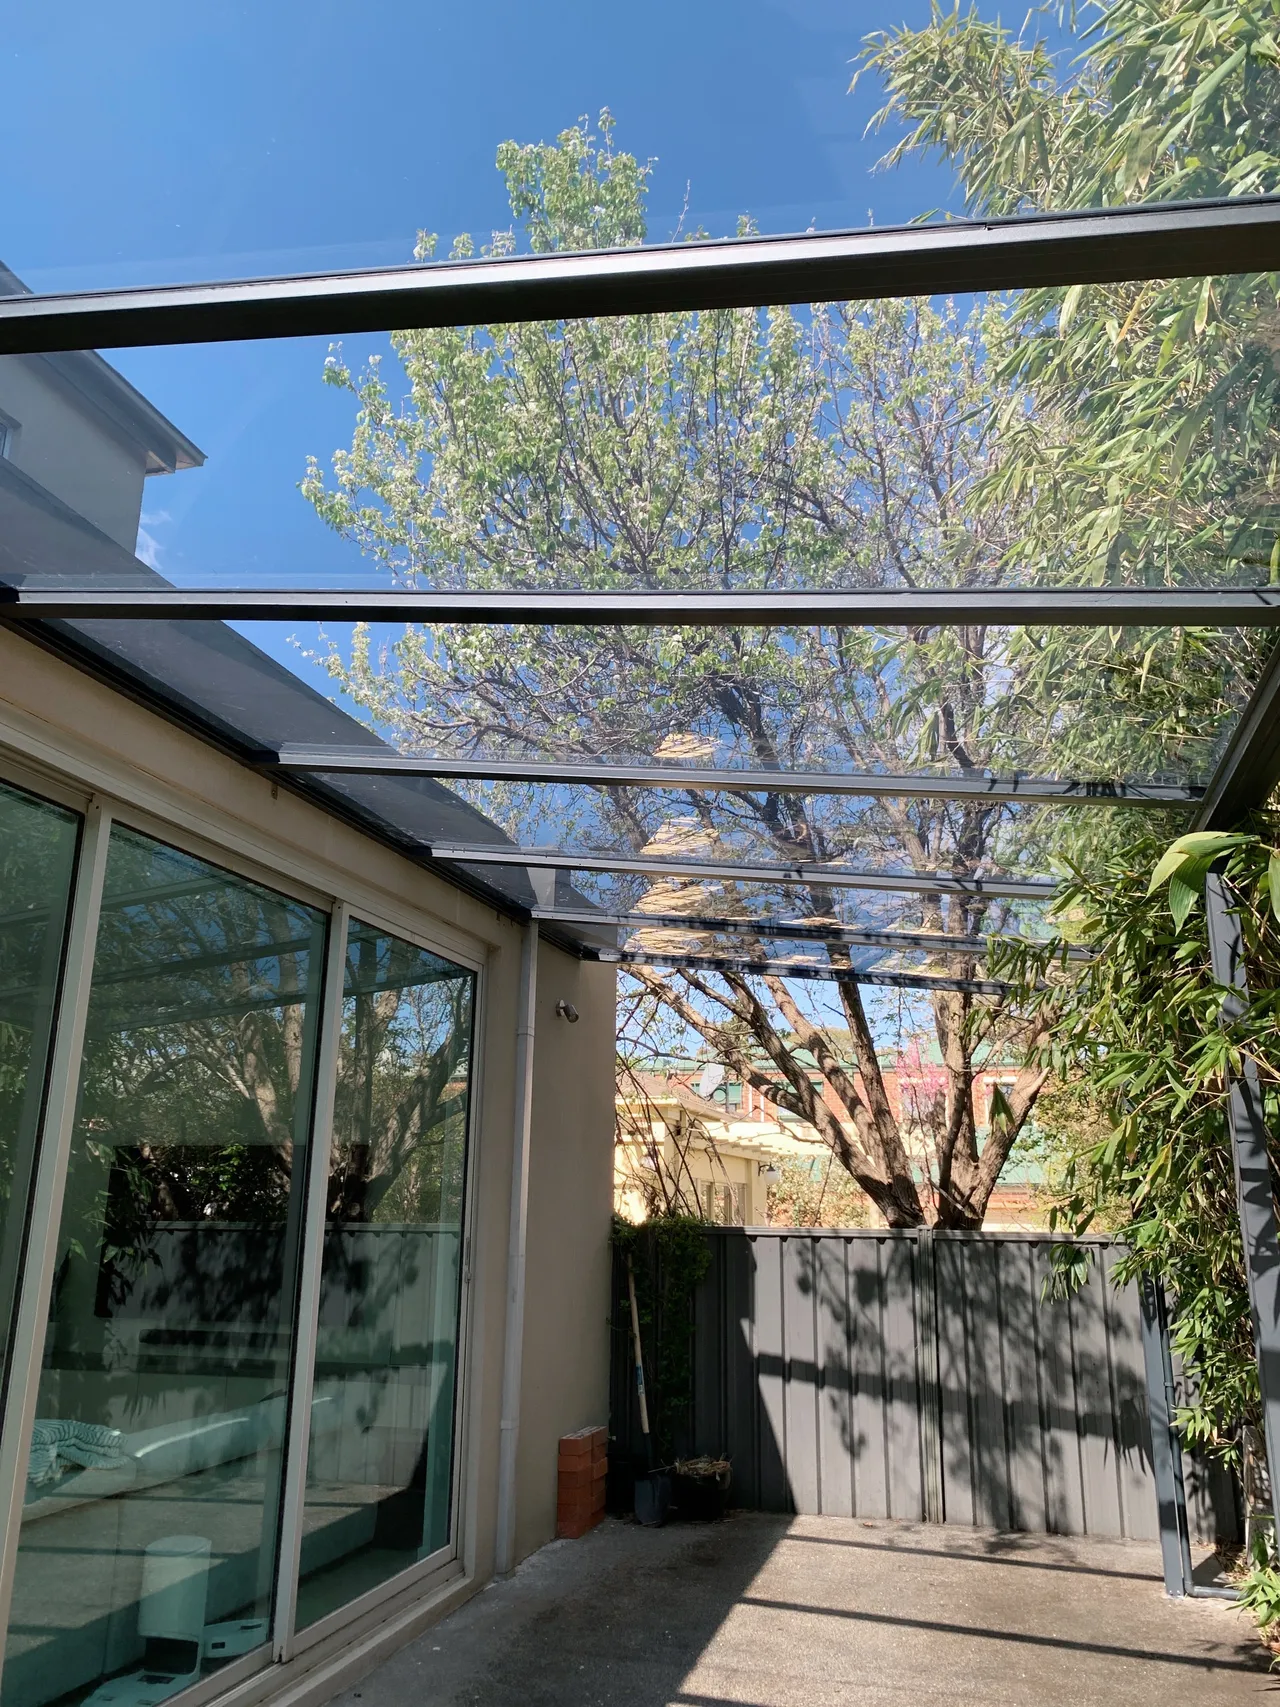
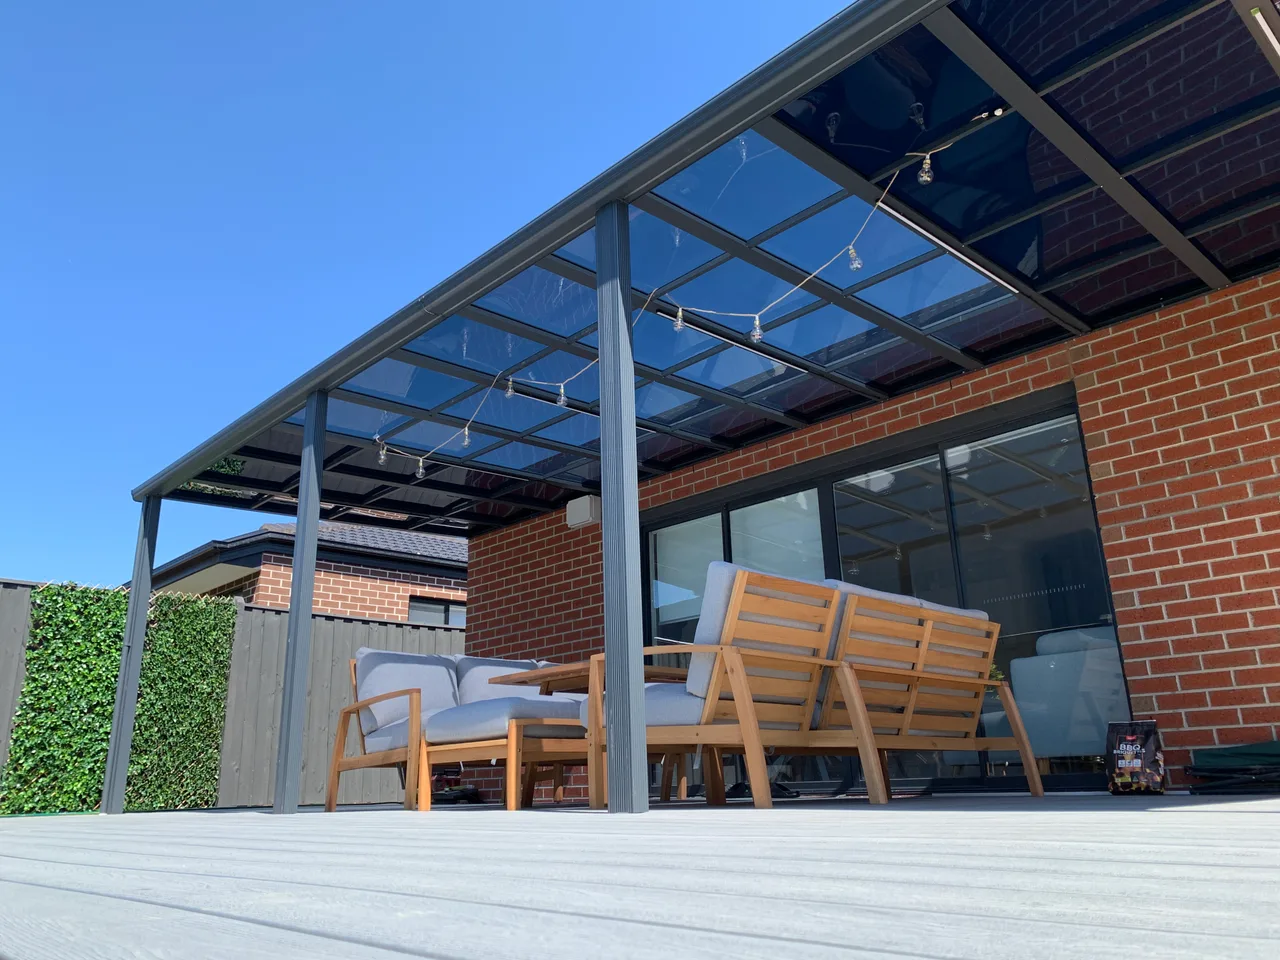
Choose the roof by daylight, weather and structure.
Review the Clearview roof by what the adjoining room needs, how the aluminium frame connects and where rainwater can drain.
Suitable to consider when the adjoining room, window or sliding door still needs natural light.
Frame, posts, fixing points and roof drainage are checked before pricing.
Clearview is designed for fixed overhead cover; it does not open or retract.
Clearview patio roofing details to confirm.
Use the points below to prepare a more accurate measure and quote.
Panel choice, daylight, glare, heat and rain-noise trade-offs should be discussed before quote.
Powder-coated framing, posts and fixing points are planned for the measured Melbourne site.
Gutter position, downpipe route and discharge need to be resolved as part of the roof scope.
Where a pergola already exists, condition and load path determine whether retention is practical.
Transparent roof or opaque cover?
Clearview is strongest when daylight and an open feel matter. Opaque roofing may suit a different brief, but can make adjoining rooms darker.
What affects the quote
- Width and projection: the rough patio footprint and span drive the first scope.
- House connection: roofline, gutter, fascia and fixing points need photos.
- Drainage: the rainwater path should be checked before the system is promised.
- Existing supports: posts, beams and any retained structure need to be understood.
Melbourne site conditions to discuss before measure.
Suburb, house age, weather exposure and installation access help the team identify the checks needed before a roof specification is confirmed.
Side wind, driven rain, frame finish and drainage may need extra attention.
Daylight, glare and the height of nearby windows can change the right panel choice.
Fascia, eaves, gutters and existing structures need clear photos and a measured connection detail.
Driveway, side path, working height and material handling can affect labour and scheduling.
Send the patio roof details first.
Suburb, photos, rough size and the main daylight or weather problem are enough to start a measured Clearview quote.